Showing posts with label structural beam. Show all posts

Friday, August 2, 2013

Day 26 - Raise the Rafters

Friday was all about rafters. One after another, they raised 'em. Byron and crew started with the roof over the garage. Here, they've hoisted a big header up to the second floor - part of the structural support in the corner where the front gable "bumps out" over the mudroom entrance:


As the day went along, they kept filling in those rafters ...

Anyone keeping count of how many we're up to?
And, by around 1pm ....

That's Byron way up on top there!
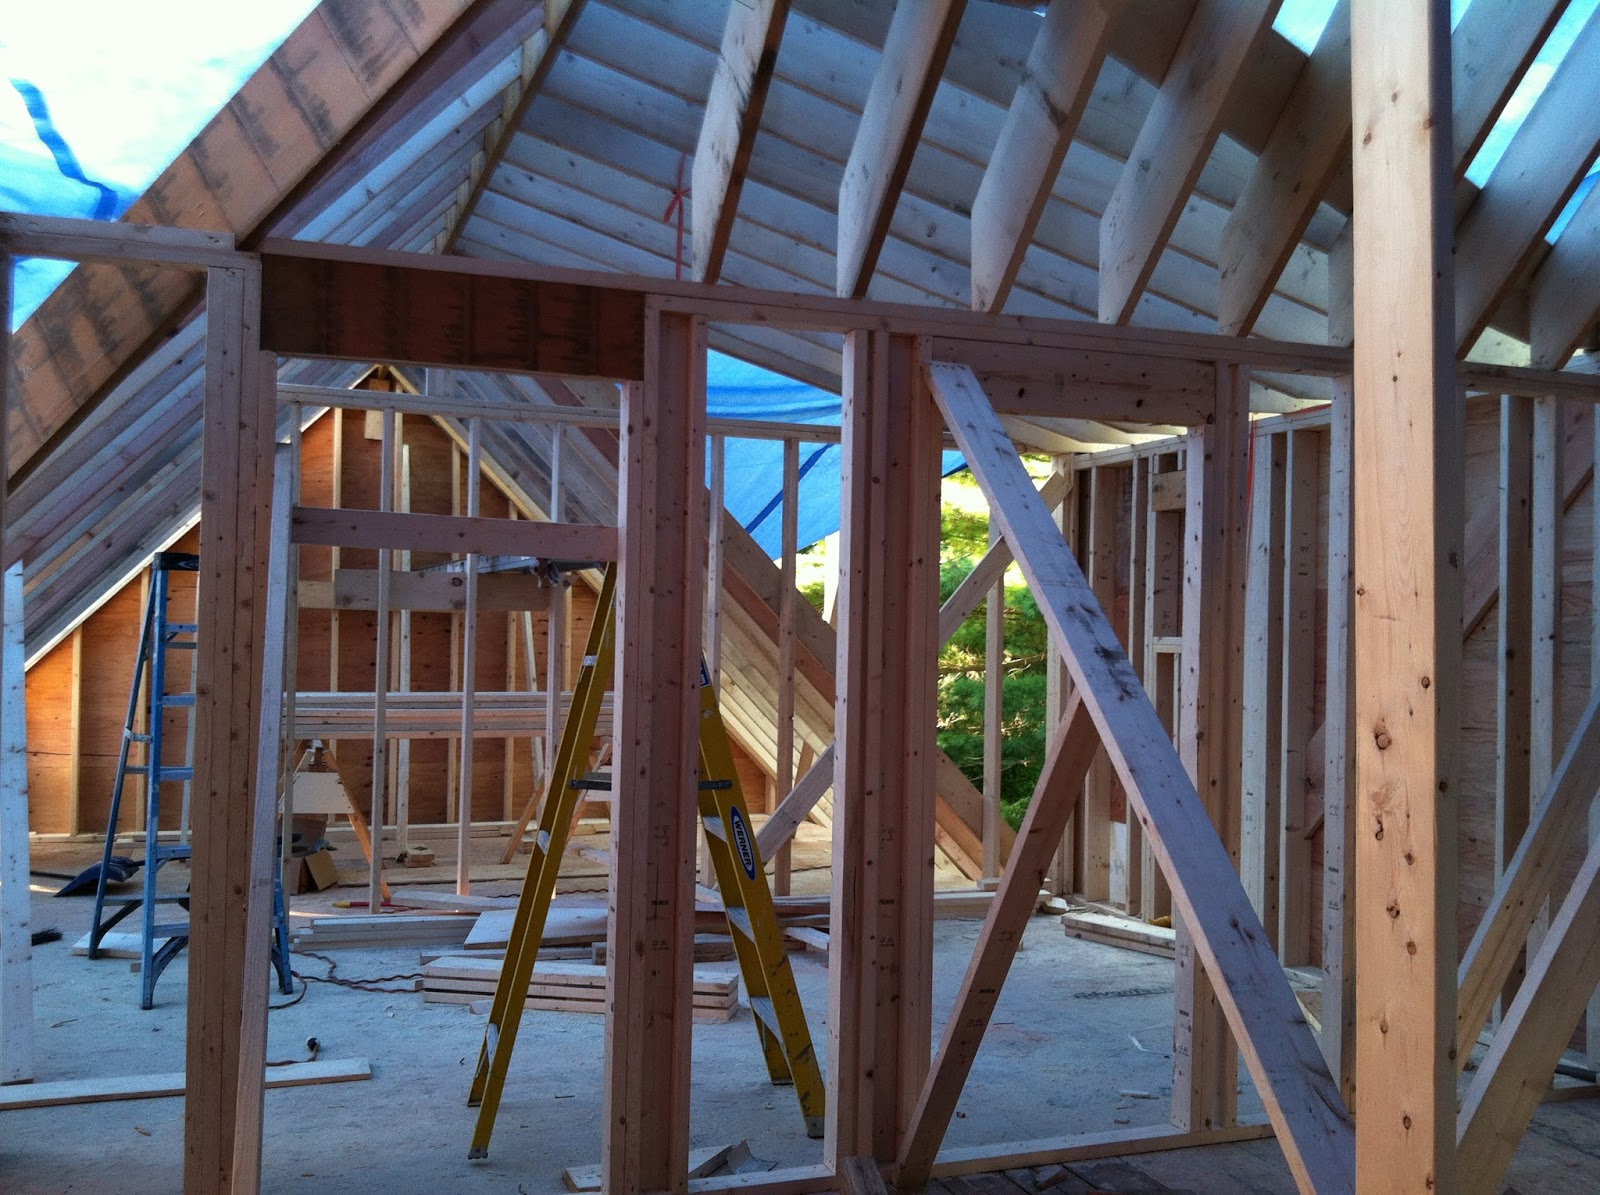
When we got back later that afternoon, we headed upstairs to check out the interior - here you can see the framed openings for the door to walk-in closet (left) and door to master bath (right):

Loving all the angles in the roof!


Wednesday, July 10, 2013

Day 9 - Part II, The Demo Edition

It was a full house today - while the excavators were doing their thing, Bob's crew was inside doing more demo (oh, joy ... demo = dust). Today, they had a go at our bedroom upstairs - let's just say it doesn't look all that cozy right now:


Our bedroom before

All cleaned out, ready for demo
There are no words
Meanwhile, other guys were downstairs putting in another support beam in the ceiling of the playroom so they can take the existing exterior wall down when they add the 4 feet at back:

The "tin foil" is what served as insulation in these older homes - not kidding!
You can imagine with all this work going on inside and outside, it was a little loud. Carys was a bit overwhelmed by the noise ...


Thursday, June 20, 2013

Day 4 - Beam me up, Scottie

Today, they put a structural beam in the ceiling where that living room wall was. In case you are wondering, this is to help keep the house from falling down. Sounds important! It's an exposed beam that we'll try to pretty up in the finishing stages. Opens things up so much. We now get light front to back, and it will totally change the shape and size of our living room. Tomorrow they will frame where the "pocket doors" go, leading to the new family room/playroom, which open up directly into the living room.


Oh, and see that fine white dust on the floor? No, we did not accidentally drop a box of baby powder. That is genuine plaster dust and it found it's way ALL over the house, settling nicely onto all surfaces. Luckily, I have a husband who is even more of a neatnik than me (it's true!). So, while I headed out to a meeting, he set the kids up with a DVD and proceeded to wipe down and mop EVERY surface in the house. Yep, I'm keeping him!

Here's another view from our kitchen, looking down the hall toward the expanded living room. The plan right now is that we're going to close off that archway to make the living room less "holey."