Showing posts with label framing. Show all posts

Tuesday, September 10, 2013

Days 51 and 52 - It's a marshmallow world ...

Just when I thought we were done with summer getaways, Bob tells us we have to - um - get away. As in, leave the house, vacate the premises, scram. Really? Just as we're starting school and trying to get into a "normal" routine?! In a word, yes. It's insulation time, and Bob did give us a heads up about it - his preferred insulation method is a spray in foam called icynene, and you can't be in the house for 24 hours after they finish. Bob arranged it so that it would be on a Friday and Saturday - that way, we wouldn't have to worry about getting to school. Once we left the house on Friday, we needed to stay out until Sunday afternoon. They spray the first day, and then come back on the second day to trim it along the framed openings.

So, where to go? My brother Paul offered their place in Maine, and that was a tempting choice - but the kids had some things planned in town over the weekend, so we opted for a bargain priced "staycation." Hey, when they kick you out of your house, why not go here?


When we returned home on Sunday night, the house was in good shape, and was a lot less "naked." Very cool to see the insulation filling the frames - you can see the shapes of the rooms so much more clearly.

Looking into master bedroom


Corner window in master bedroom

"This stuff looks like marshmallow!" (according to the kids)


On Monday and Tuesday, the guys were back, getting things ready for boards and plaster. Byron and Ervin took down the temporary door that was separating our living room from the addition.

Framing the new walkway down to mudroom

Looking through mudroom to opening for door to garage

They also framed the pocket door to the "toilet room" in the master bath upstairs:


Outside, they added a bit more to our new front steps (the railing on the other side will wait until after that big window gets installed):


Wednesday, August 14, 2013

Days 33 and 34 - Trim, The Tree

By Tuesday, our trip to Maine was already a distant memory, and the smell of our unwelcome, prematurely deceased rodent friend was finally fading. Bob's guys started working on the front steps (more on that in the next post) and the trim around the gables. The trim is such an underrated part of this whole thing - it defines the lines and makes everything look neat and intentional. It's math in action - the pieces all have to fit together, the angles have to match.

The thick white boards around the gables are the "Fascia"


Byron on the staging, putting up fascia on the front gable

No, putting on the trim is not as exciting as hoisting a whole wall up on the second floor, but it sure does add pizzazz. So, that's the trim - what's this about the tree? Well, on Wednesday, a guy from the town tree department showed up - to take down a big old tree from the bottom of our driveway. We were worried this might happen some day, as we knew it had been damaged and we noticed that it was starting to get diseased. According to my neighbor Kathryn, before we bought the house, a drunk driver plowed into the tree at about 10am one day. I guess the guy was OK, but the tree was permanently damaged. And so they took it down - we will miss it, especially the nice shade it provided in the driveway.


Now you see it (to the left of the portapotty - note the hole in the trunk)


Now you don't

My neighbor Christina took her boys and Carys in the wagon to watch the tree work

Monday, August 12, 2013

Day 32 - Ups and Downs

My last post featured a photo of the Excalibur, a huge wooden roller coaster at Funtown Splashtown, USA in Saco, Maine - we rode it last week during our vacation. One of my friends asked me how riding that roller coaster compared with undertaking a home renovation project ... a great question! My answer: it's a lot faster, a lot cheaper, and a whole lot less scary. Of course, these two things are really very similar. They both involve that feeling of loss of control, and they both are filled with ups and downs.

This was never more true than our return home from vacation on Sunday night. As people who know me can attest, I like to keep things pretty "orderly" in life ... organized closets, clothes neatly folded, papers filed, that sort of thing. Living in a construction zone challenges that order on a daily basis - and for me to live in two rooms (and keep my sanity) means that I try to keep what I can in order. So, the original plan was for us to return home at a reasonable hour on Sunday - to give us enough time to unpack, go through mail, and clean up a week's worth of construction dust.

Ah, plans. With a weather forecast of a picture perfect beach day - 78 degrees, no humidity and blue bird skies - who was I to drag my family home early? I gave in, we headed to the beach and figured we'd deal with the consequences. Well, when we returned home at about 9pm, with two tired kids and a car full of bags to unload, we unlocked the front door and hoped for the best. At first glance, the living room area (part of the construction zone) wasn't too bad - the usual dust, no biggie. We have been intermittently blocking off the kitchen/dining room area (aka our bedroom) with sheets of plastic and tape during the construction to block the dust from wafting through to that side. As we lifted up the plastic to walk into the kitchen, we were immediately hit with the horrible stench of - pretty unmistakable - dead mouse. Can't miss it. I'm not particularly fazed by the fact that there was a mouse in the house - who hasn't had one of those? Nor that it was in there, dead somewhere. It was just that the smell was overwhelming - it had been trapped in that blocked off space all week. Welcome home!

Fortunately, we found the poor thing pretty quickly and disposed of its remains, maggots and all (not exaggerating). Opened up the windows, broke out the lysol and disinfecting wipes, lit some candles, burned some incense ... and proceeded to try to unpack and sweep up sawdust until well after midnight.

That was one of the downs, for sure ....

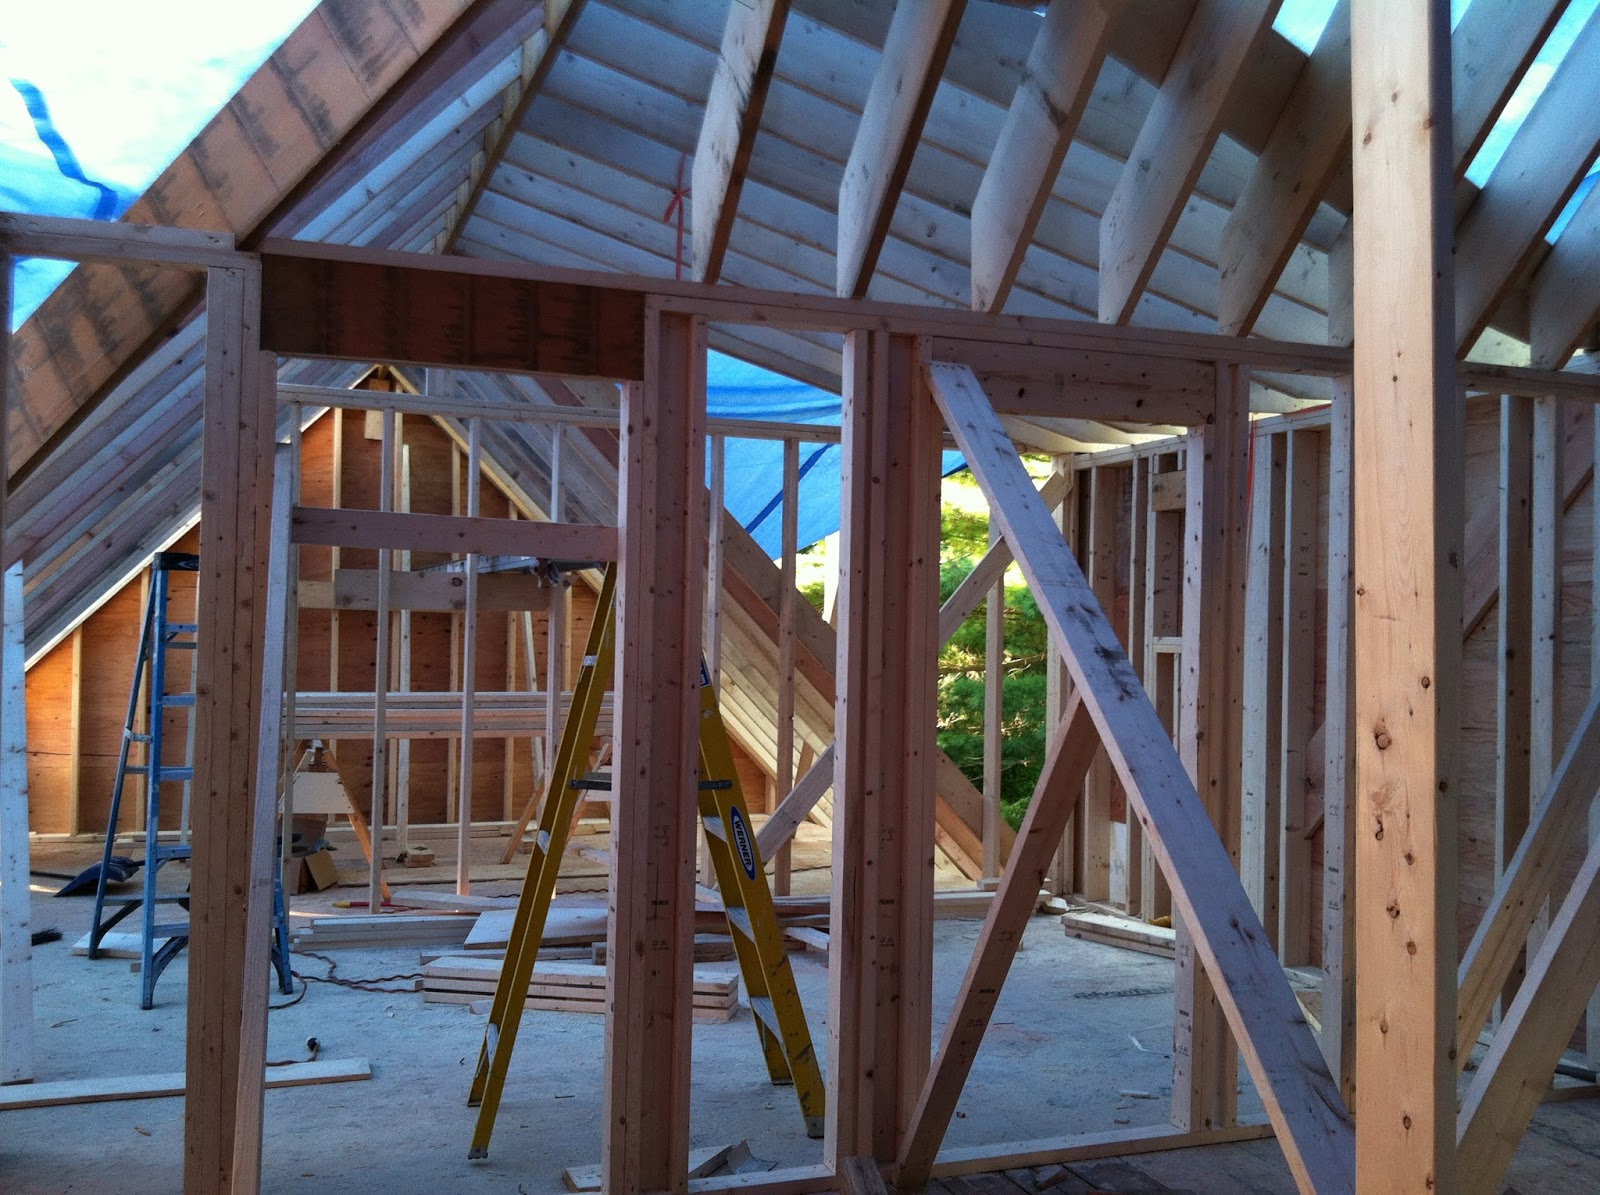
By the end of the day Monday, however, the smell was finally going away and spirits brightened, especially when we saw some of the progress upstairs in the new master suite and kid's bedroom. It is hard to tell from pictures - but when you are standing in the space, it is very cool. Loving the high ceilings and architectural features of Brad's design.

View of kid's bedroom, from master bedroom - large window in front gable

View of new master, from kid's bedroom


Master bedroom (also from kid's bedroom)

Laundry closet - just outside entrance to kid's bedroom

Standing in master - door at left is to walk-in closet, door at right to master bath


Walk-in closet


Sunday, August 11, 2013

Days 27-31 - Framed

What's this? A whole week in one post? Well, we skipped town again. Before you go thinking the construction is too much for us, and is making us run screaming ... let me remind you, it is summer vacation after all. Between that and the whole "living in two rooms covered in dust" situation, I can't think of a better time to pack up and get out of (half-built) Dodge!

On Monday night, after a very productive meeting with Bob's HVAC guy, we headed up to Paul and Lawrence's place in Kennebunk, ME. Snapped a few shots before we left on Monday, and put in my requests with my brothers Paul and Tom to try to keep up the photo documentation while we were going to be away (thanks, guys!).

Finishing up rafters - note: our old chimney is going to have to grow a bit, don't you think?!

Back of master bedroom on second floor
Plan for the week was to demo the remaining exterior wall of the old playroom (where we added 4 feet, in what will be new family room), and to finish framing.

First up: demo that wall.

Done! Here's the new back wall, with four new window frames.

And what were we doing while this was going on?

Funtown/Splashtown USA in Saco, Maine

Oh, yes, I did ride that roller coaster - Nolan and I were in the front row - wheeeeeee!!!!

Back to the home front .... the framing. The guys got all the plywood up:


All that work inspired us to do a little building of our own!

The crew


Friday, August 2, 2013

Day 26 - Raise the Rafters

Friday was all about rafters. One after another, they raised 'em. Byron and crew started with the roof over the garage. Here, they've hoisted a big header up to the second floor - part of the structural support in the corner where the front gable "bumps out" over the mudroom entrance:


As the day went along, they kept filling in those rafters ...

Anyone keeping count of how many we're up to?
And, by around 1pm ....

That's Byron way up on top there!
When we got back later that afternoon, we headed upstairs to check out the interior - here you can see the framed openings for the door to walk-in closet (left) and door to master bath (right):

Loving all the angles in the roof!


Tuesday, July 30, 2013

Day 23 - Getting a thicker skin

Beautiful day out there today! Work continued on framing the first floor ... they were putting up plywood over the studs in the garage, guest bedroom, and family room. 

Nailing plywood to back of garage, guest room

Different view, now that I can get to this part of the yard!

The front of the garage looked more filled in by the end of the day, too.

Around 2:30pm

End of day - hey, where did these kids come from?

Inside the new garage - still needs a cement pad (among other things!)
Obliging their mother, here they are in the mudroom, in front of door to garage
Getting excited to see them start the second floor!

Monday, July 29, 2013

Day 22 - The Garage

Four guys were here early today - ready to get that garage framed. And that they did - here's how it went down (or up, I guess):

7:00am
11:00am - Go Byron!
3:00pm - zoom!
Around the time that Tim got home this evening, there were thunderstorms in the area once again. Good thing he went around checking the tarp - one "isolated t-storm" decided to park itself right over our new garage. Few rumbles of thunder around 7pm, and two minutes later - torrential downpour! Thankfully, all stayed dry.

Aw, there she is again with that camera!
Here are a few more shots of some of the new spaces in progress:

Carys at the doorway to new bedroom (that's the front gable)

In new master, looking at old door to bedroom - at right is entrance/wall to new bedroom


Tim in doorway of 1st floor guest room (off of mudroom)


Friday, July 26, 2013

Day 21 - Filling in

Couple of old friends showed up this morning:

"Back Fill" time!
For some reason, I was thinking Friday was going to be a "quiet" day - I knew the excavator was going to return to do back fill, but I thought that was about it. Bob's guys were there, though, too - Byron and Erbin were working on framing the outside wall of the new guest room/office, as well as the extension for the new family room.

Building floor over new foundation

Oh, and our neighbors were repaving their driveway. Let's just say there was a bit of a traffic jam along our street, as cars, trucks and the T bus tried to squeeze through all day long.

Neighbors' driveway construction - I see two dumptrucks here ...
And here's our driveway - one more dumptruck = 3 dumptrucks!

By the end of the day, all of those dirt piles in our yard were gone - filled back around the foundation, and in the garage, where they will pour a cement pad.


Now if only they could have thrown down some grass seed ....


Meanwhile, Byron and Erbin made great progress on the guest room and back of family room:

Double window at back

Taking shape
This coming week should be a big week - lots of framing ahead!